
29501 N 76TH Street
Scottsdale, AZ 85266
- 5 Beds
- 4 Baths Full Baths: 3 Half Baths: 2
- 7,645 SqFt
- 2.31 Lot Size
- 2005 Year Built
The gourmet kitchen is designed for both everyday living and entertaining, featuring top-tier built-in appliances, a gas cooktop beneath a custom hood, double ovens, a dedicated vegetable prep sink, textured marble countertops, a sleek backsplash, and under-cabinet accent lighting.
The primary suite is a private retreat, with soaring 18-foot ceilings, a sitting area with a fireplace, custom lighting, and a completely redesigned spa-style bathroom. A custom walk-in closet and large refinished sauna complete the suite.
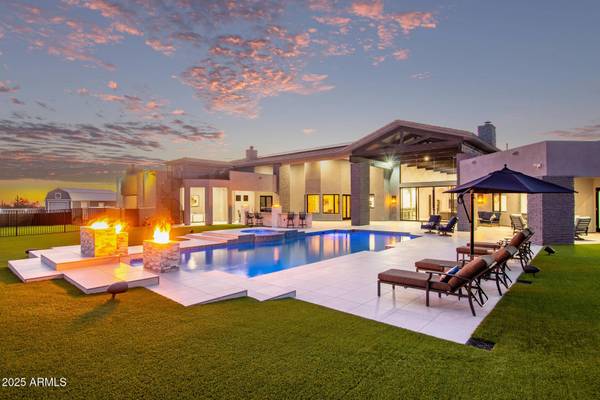
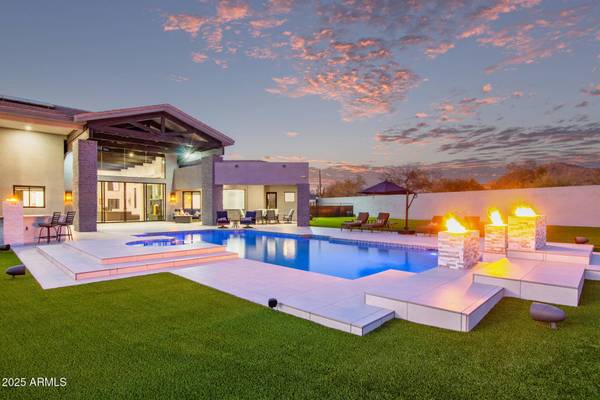
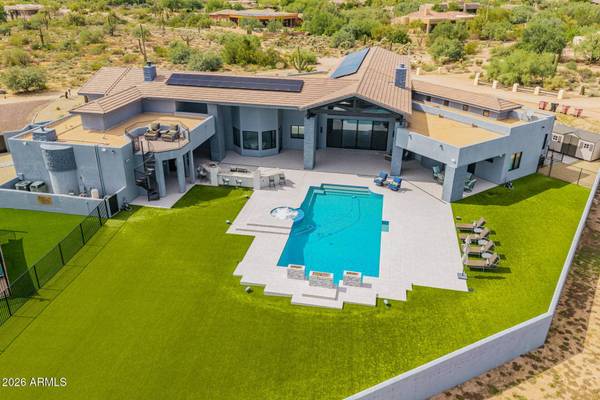
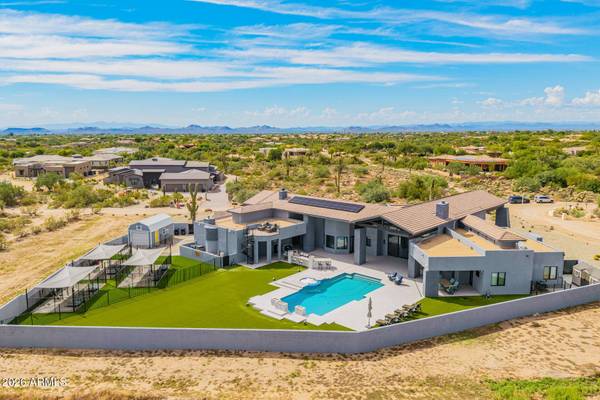
The backyard has been transformed into a resort setting. A private viewing deck captures the surrounding scenery, while extensive landscape lighting, lush turf, and a fully remodeled heated pool and spa with new tile decking set the stage for entertaining. The new outdoor kitchen includes a built-in BBQ, refrigerator, and sink, complemented by fire bowls, a fire pit, and multiple gathering areas. Generous remaining space offers room for a pickleball or sports court, with additional space that could accommodate an RV garage and/or guest house.
The finished basement is a destination of its own, featuring a state-of-the-art movie theater, full kitchen, bonus/workout room, bathroom, and temperature-controlled 800-bottle wine cellar with a dedicated tasting room.
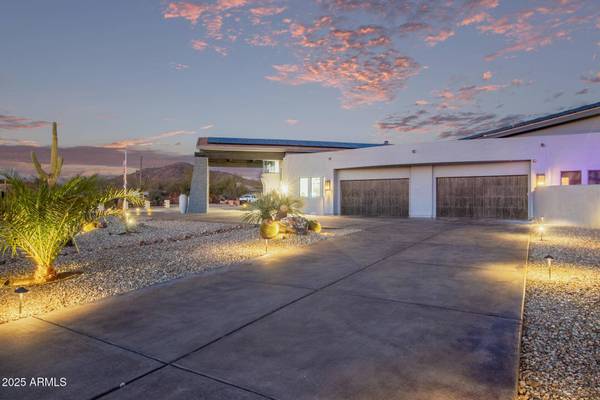
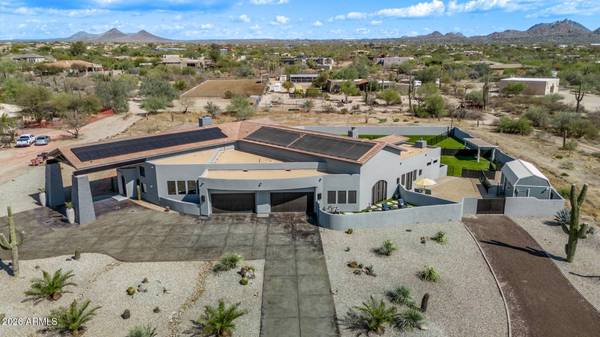
An oversized four-car garage with new epoxy flooring, a reverse osmosis system, water softener, and new tankless water heaters completes the home.
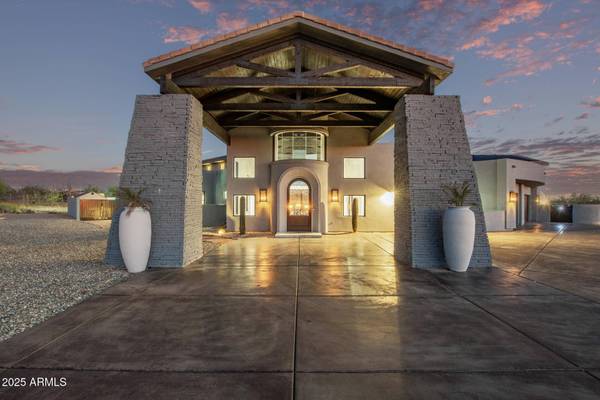
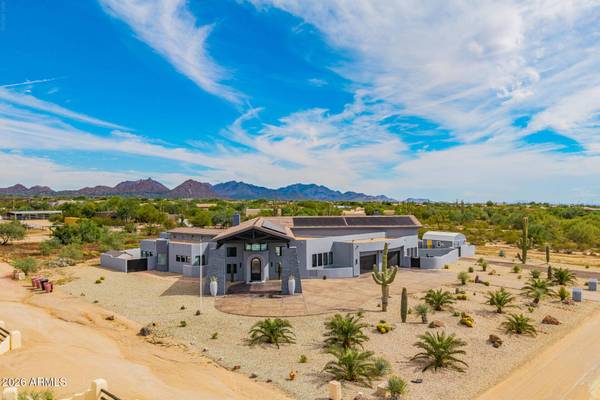
Acreage, privacy, thoughtful updates, and exceptional views come together in a property designed for the buyer who wants both luxury and lifestyle in one address.
GALLERY
PROPERTY DETAIL
Key Details
Property Type Single Family Home
Sub Type Single Family Residence
Listing Status Active
Purchase Type For Sale
Square Footage 7, 645 sqft
Price per Sqft $473
Subdivision Pinnacle Peak Paradise
MLS Listing ID 7085381
Bedrooms 5
Full Baths 3
Half Baths 2
HOA Y/N No
Year Built 2005
Annual Tax Amount $7,338
Tax Year 2025
Lot Size 2.306 Acres
Acres 2.31
Property Sub-Type Single Family Residence
Source Arizona Regional Multiple Listing Service (ARMLS)
Location
State AZ
County Maricopa
Community Pinnacle Peak Paradise
Area Maricopa
Direction North on Scottsdale Rd, East on Dixileta, South on 76th to the home on the left.
Rooms
Other Rooms Library-Blt-in Bkcse, ExerciseSauna Room, Separate Workshop, Great Room, Media Room, BonusGame Room
Basement Finished, Full
Master Bathroom Double Sink
Master Bedroom Split
Den/Bedroom Plus 8
Separate Den/Office Y
Building
Lot Description North/South Exposure, Sprinklers In Rear, Sprinklers In Front, Corner Lot, Desert Back, Desert Front, Synthetic Grass Back, Auto Timer H2O Front, Auto Timer H2O Back, Irrigation Back
Story 1
Builder Name Custom
Sewer Septic in & Cnctd, Septic Tank
Water Public
Structure Type Playground,Balcony,Private Yard,Storage,Built-in Barbecue
New Construction No
Interior
Interior Features Walk-in Pantry, High Speed Internet, Smart Home, Double Vanity, Breakfast Bar, 9+ Flat Ceilings, Central Vacuum, Vaulted Ceiling(s), Kitchen Island, Pantry, Full Bth Master Bdrm, Separate Shwr & Tub
Heating Electric
Cooling Central Air, Ceiling Fan(s), Programmable Thmstat
Flooring Stone, Tile
Fireplaces Type Fire Pit, Two Way Fireplace, Family Room, Master Bedroom, Gas
Fireplace Yes
Window Features Wood Frames
Appliance Dryer, Washer, Reverse Osmosis, Refrigerator, Built-in Microwave, Dishwasher, Disposal, Gas Range, Gas Oven, Gas Cooktop, Water Purifier
SPA Heated,Private
Laundry Inside
Exterior
Exterior Feature Playground, Balcony, Private Yard, Storage, Built-in Barbecue
Parking Features RV Access/Parking, RV Gated, Garage Door Opener, Extended Length Garage, Direct Access, Circular Driveway, Attch'd Gar Cabinets, Separate Strge Area, Side Vehicle Entry
Garage Spaces 4.0
Garage Description 4.0
Fence Block
Pool Variable Speed Pump, Solar Thermal Sys, Solar Pool Equipment, Diving Pool, Heated
Landscape Description Irrigation Back
Utilities Available APS
View Desert, City Lights, Mountain(s)
Roof Type Tile,Built-Up
Porch Covered Patio(s), Patio
Total Parking Spaces 4
Private Pool Yes
Schools
Elementary Schools Desert Sun Academy
Middle Schools Sonoran Trails Middle School
High Schools Cactus Shadows High School
School District Cave Creek Unified District
Others
HOA Fee Include No Fees
Senior Community No
Tax ID 216-69-046-B
Ownership Fee Simple
Acceptable Financing Cash, Conventional
Horse Property Y
Disclosures Agency Discl Req, Seller Discl Avail
Possession Close Of Escrow
Listing Terms Cash, Conventional
SIMILAR HOMES FOR SALE
Check for similar Single Family Homes at price around $3,620,888 in Scottsdale,AZ

Active
$2,595,000
7739 E DYNAMITE Boulevard, Scottsdale, AZ 85266
Listed by Randy A Lewis of RE/MAX Fine Properties4 Beds 4.5 Baths 4,124 SqFt
Active
$2,355,000
7073 E ASHLER HILLS Drive, Scottsdale, AZ 85266
Listed by Randy A Lewis of RE/MAX Fine Properties4 Beds 4.5 Baths 4,024 SqFt
Active Under Contract
$2,799,900
31802 N BLACK CROSS Road, Scottsdale, AZ 85266
Listed by George Laughton of EveryPlace4 Beds 6 Baths 5,842 SqFt
CONTACT